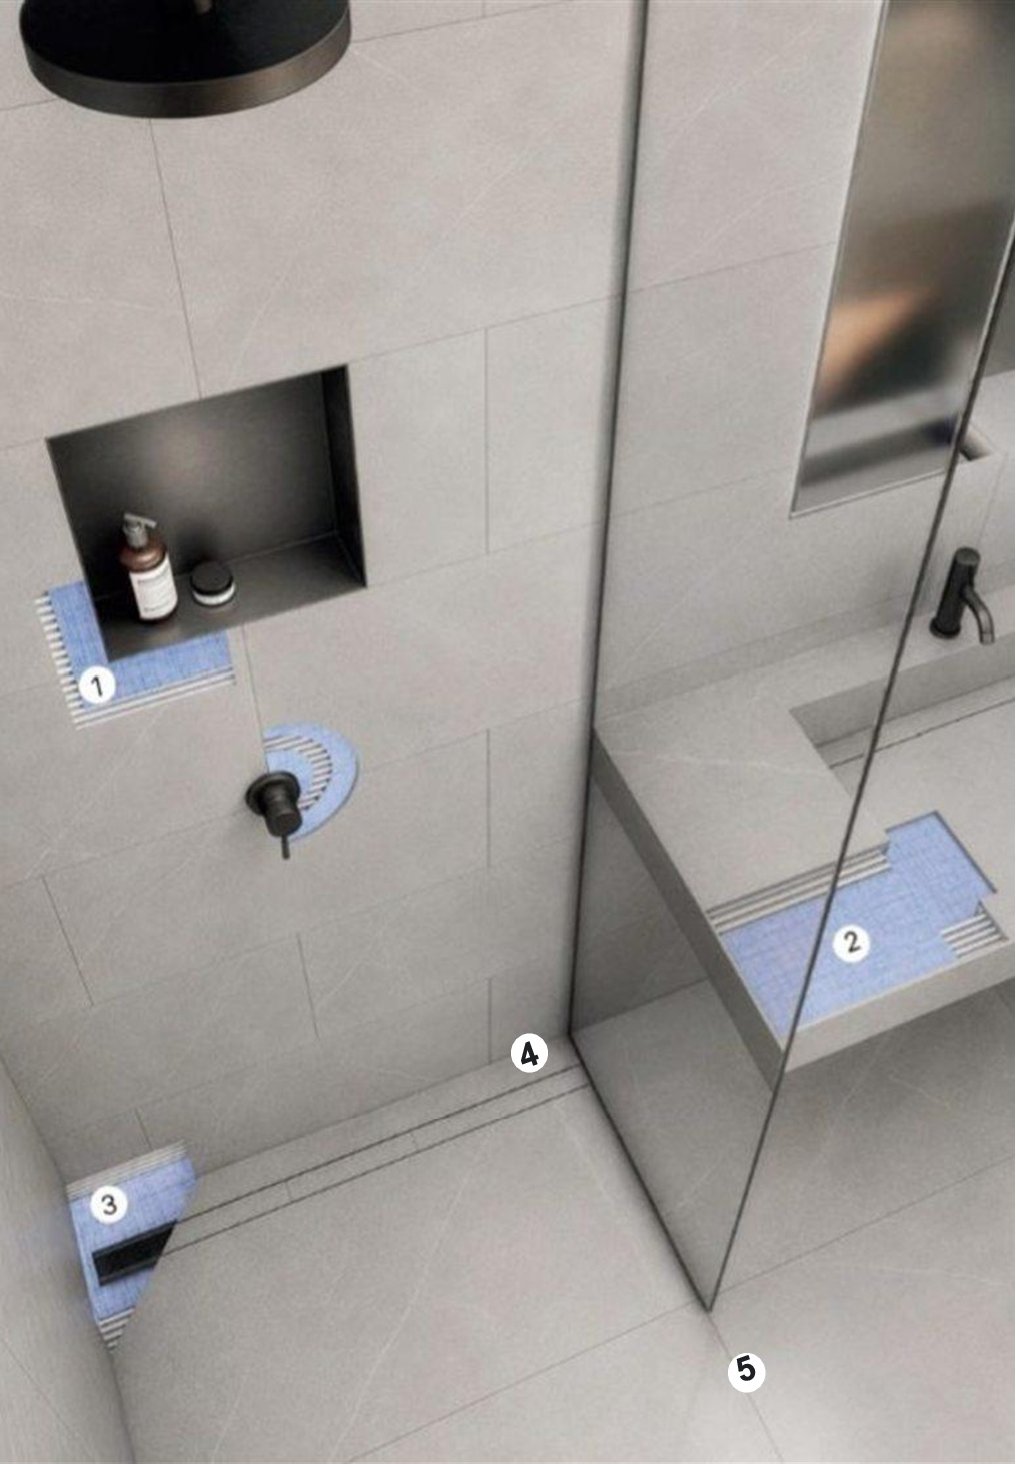
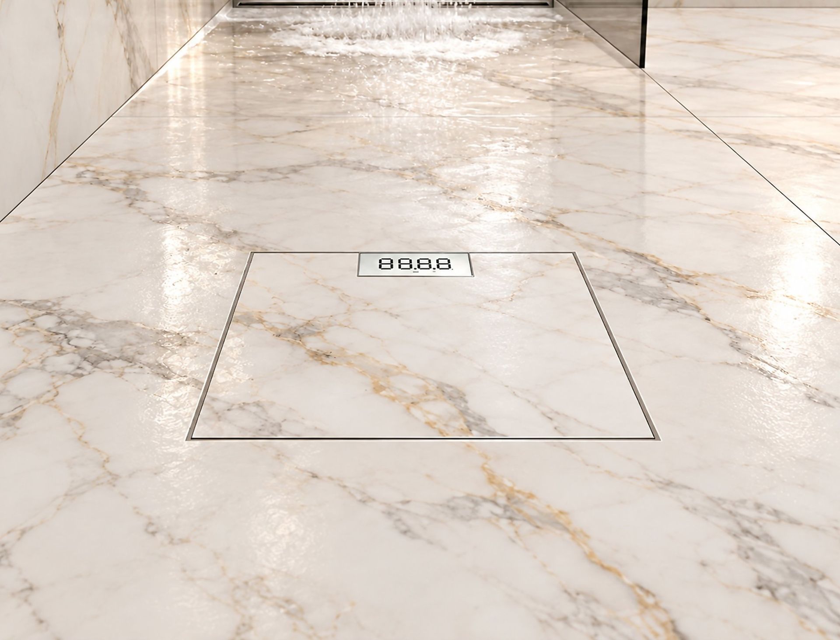
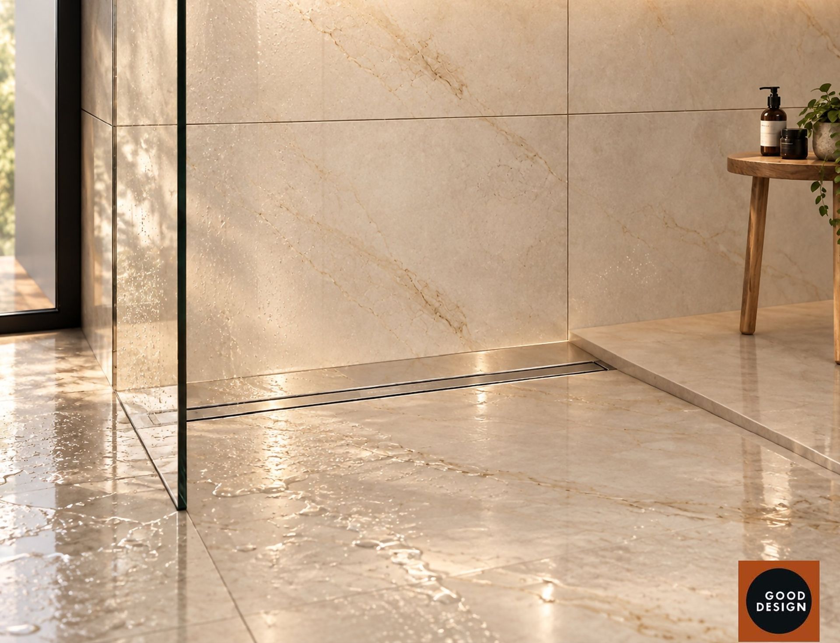
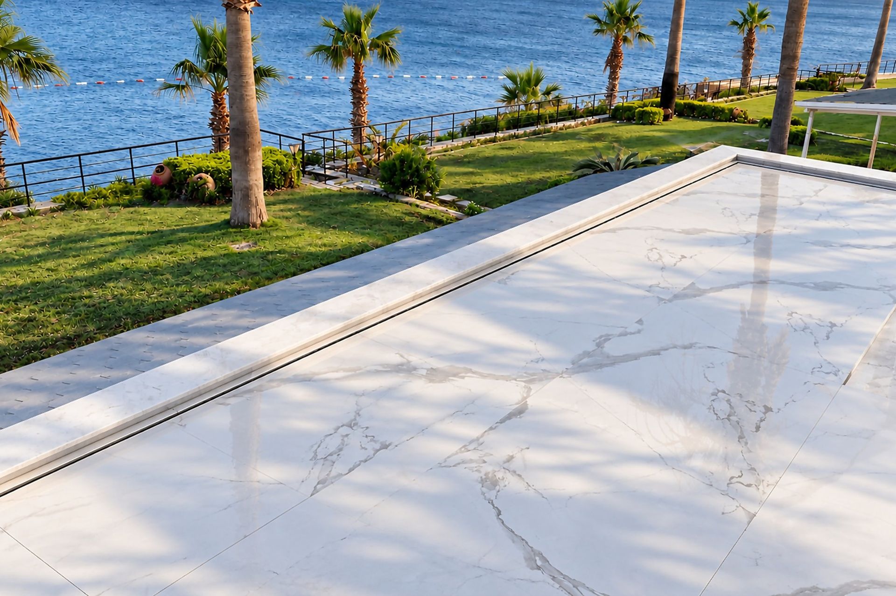
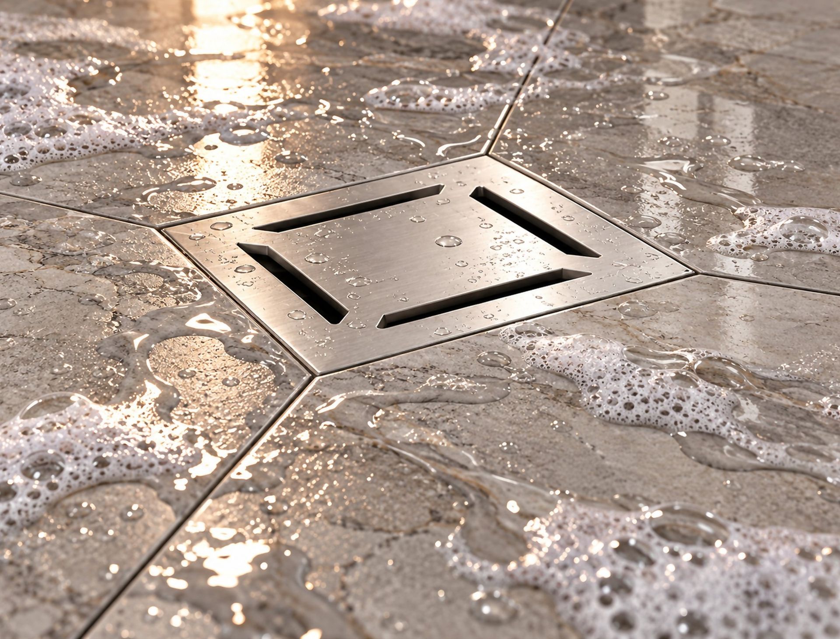
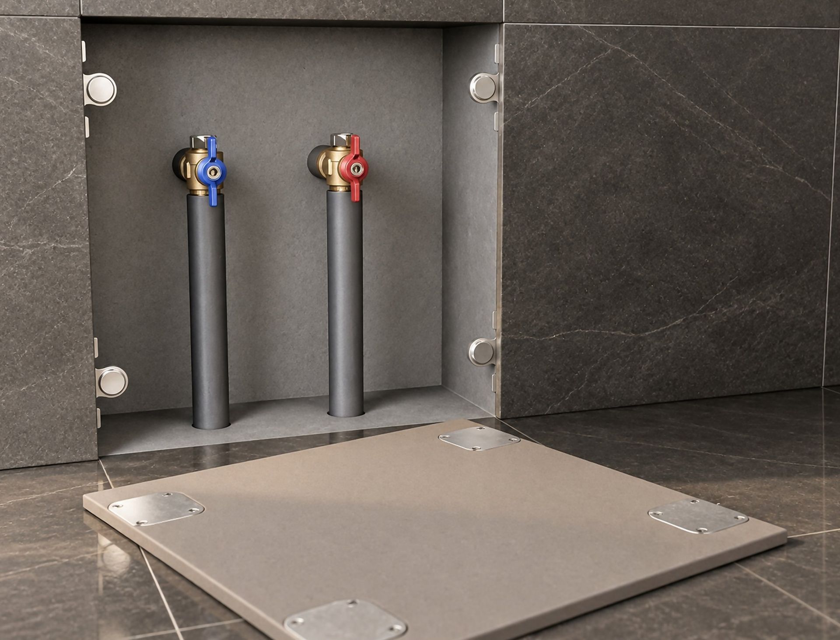
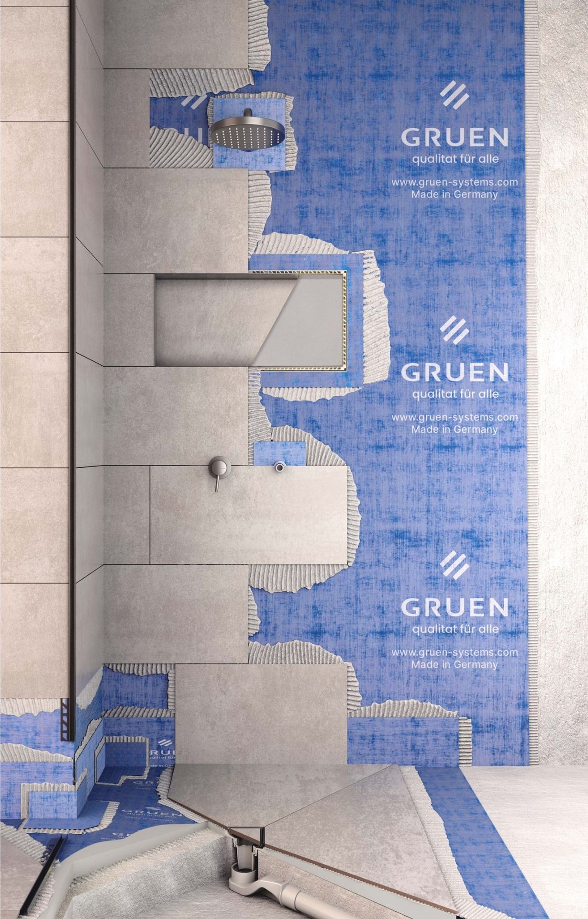
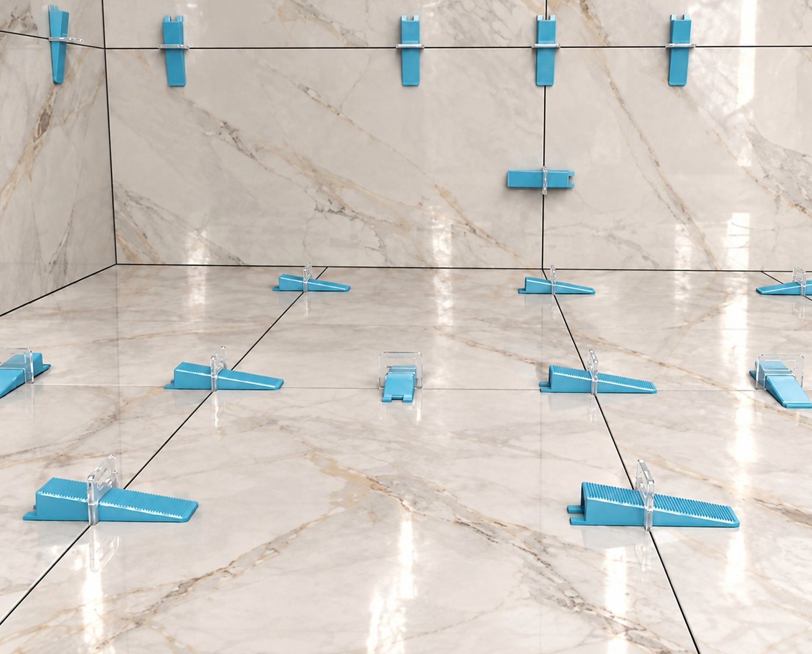
04 DrainageLinear and point drains, wall drainage · p. 42
03 WaterproofingMembrane, tape, corners and pipe collars · p. 78
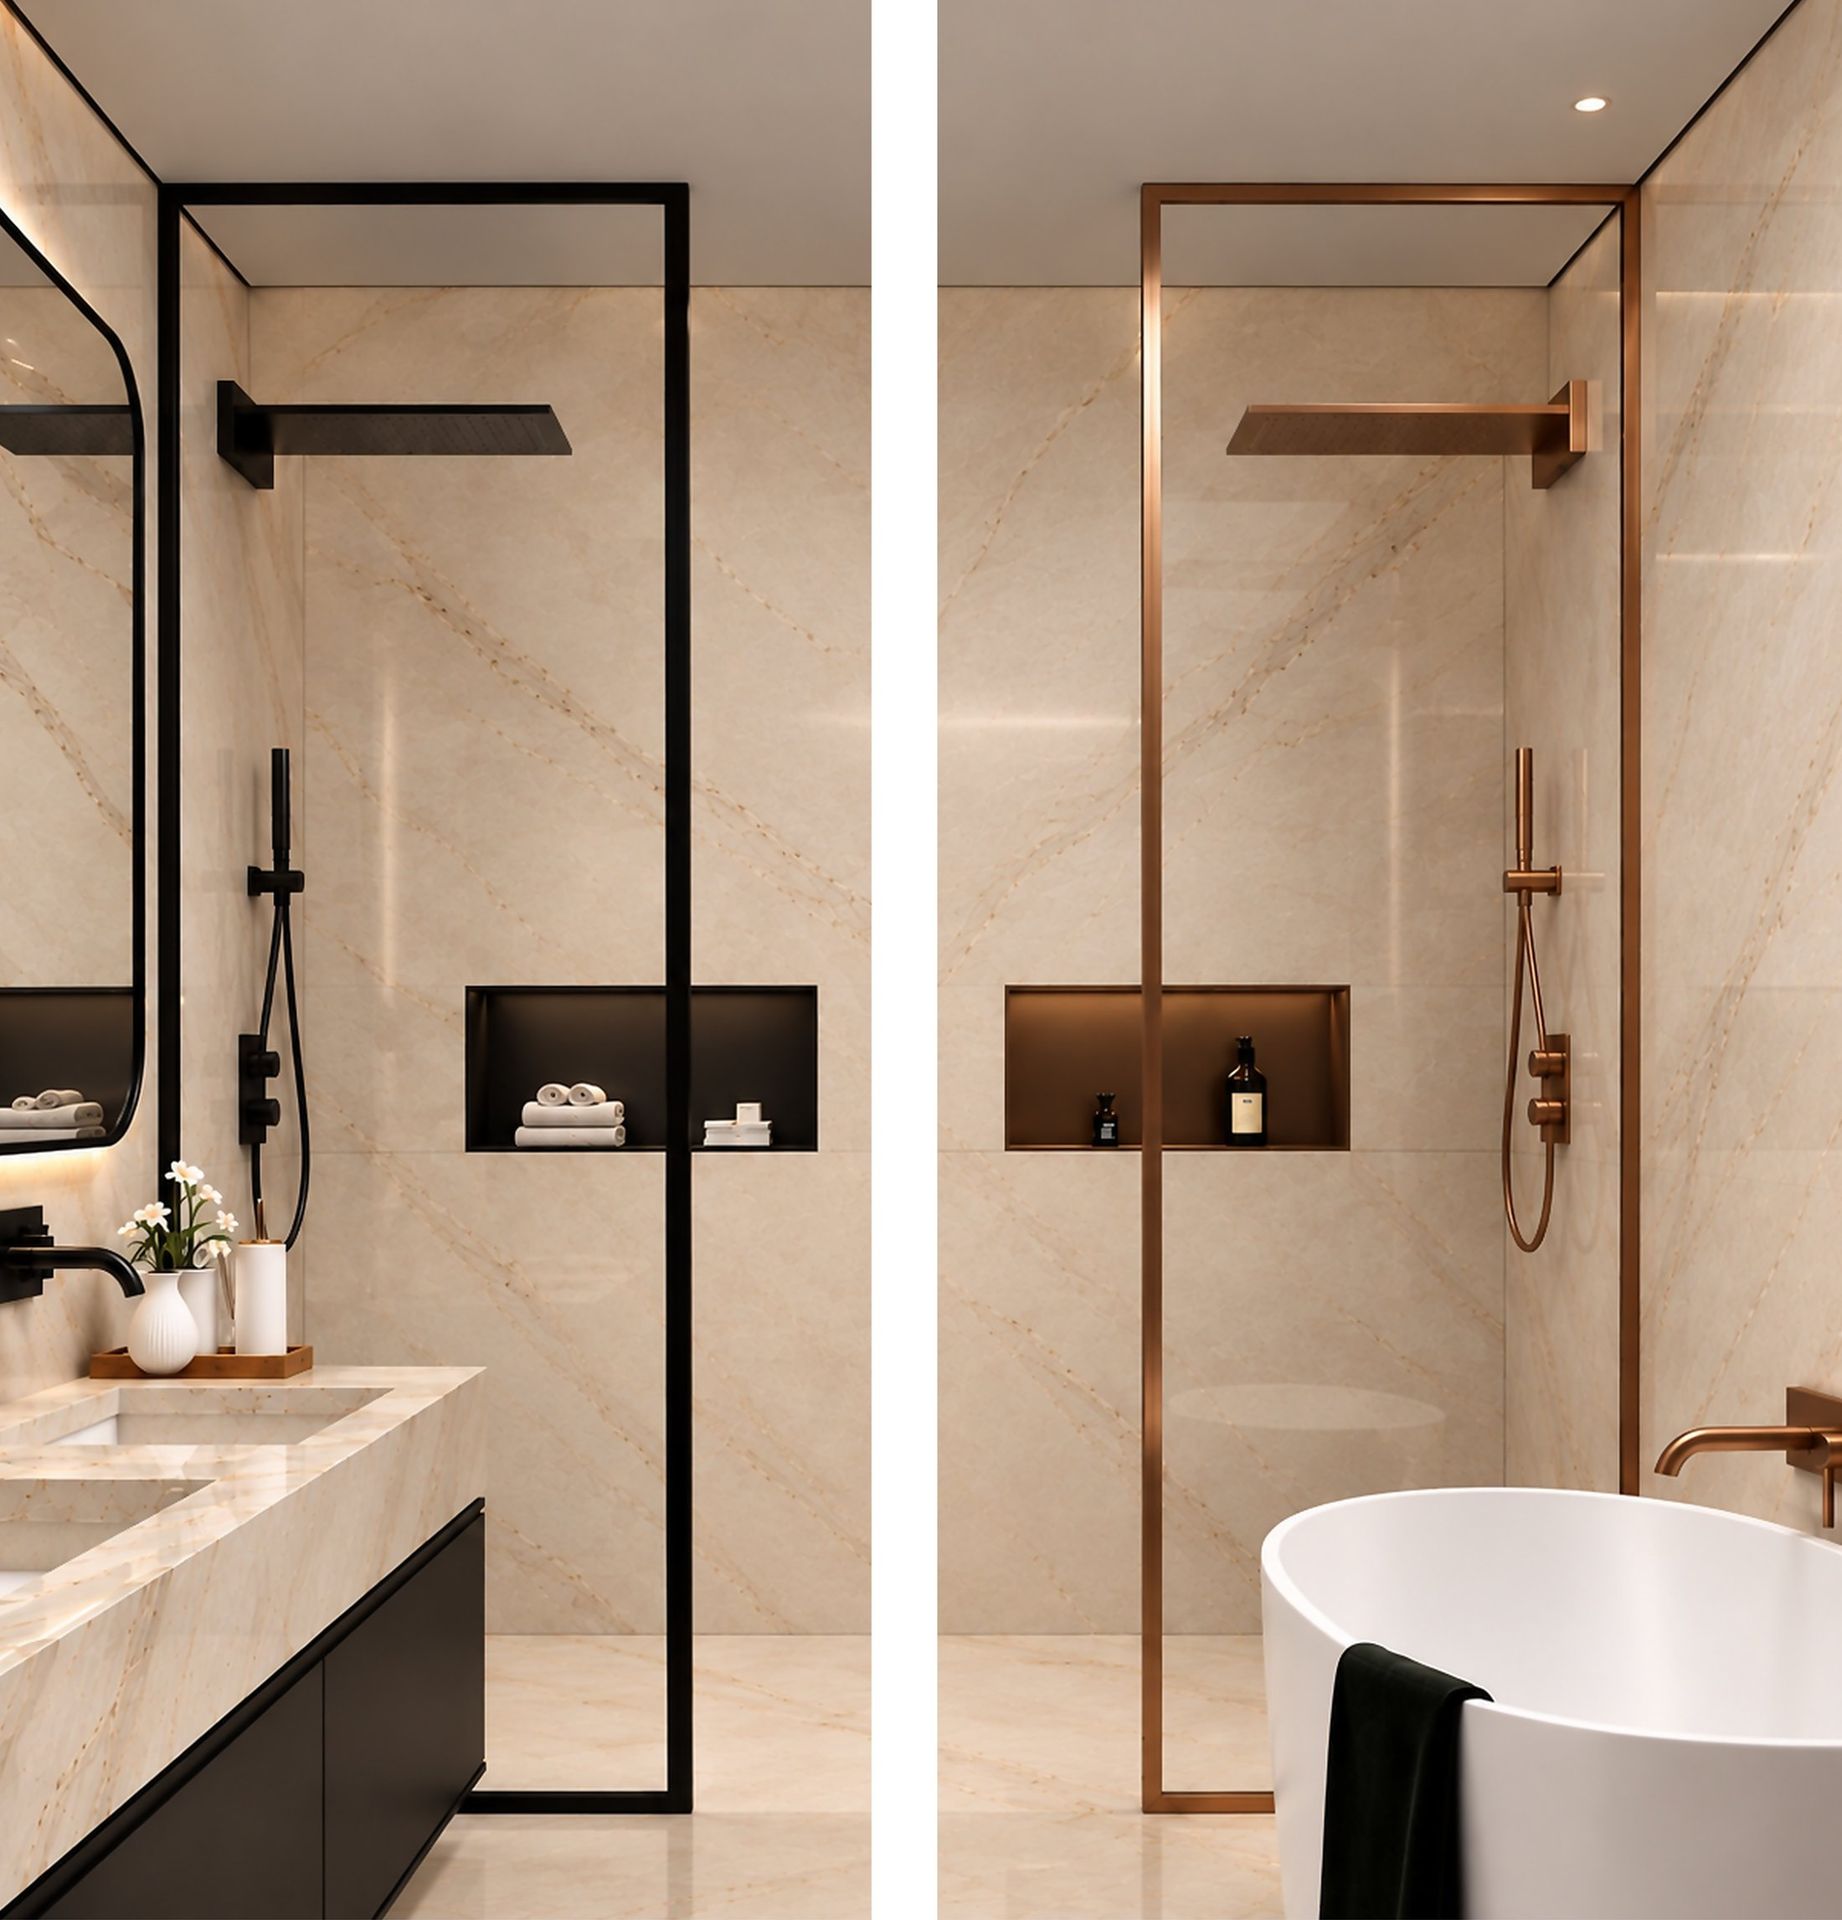
01 Niches and shelvesIntegrated storage and design details · p. 20
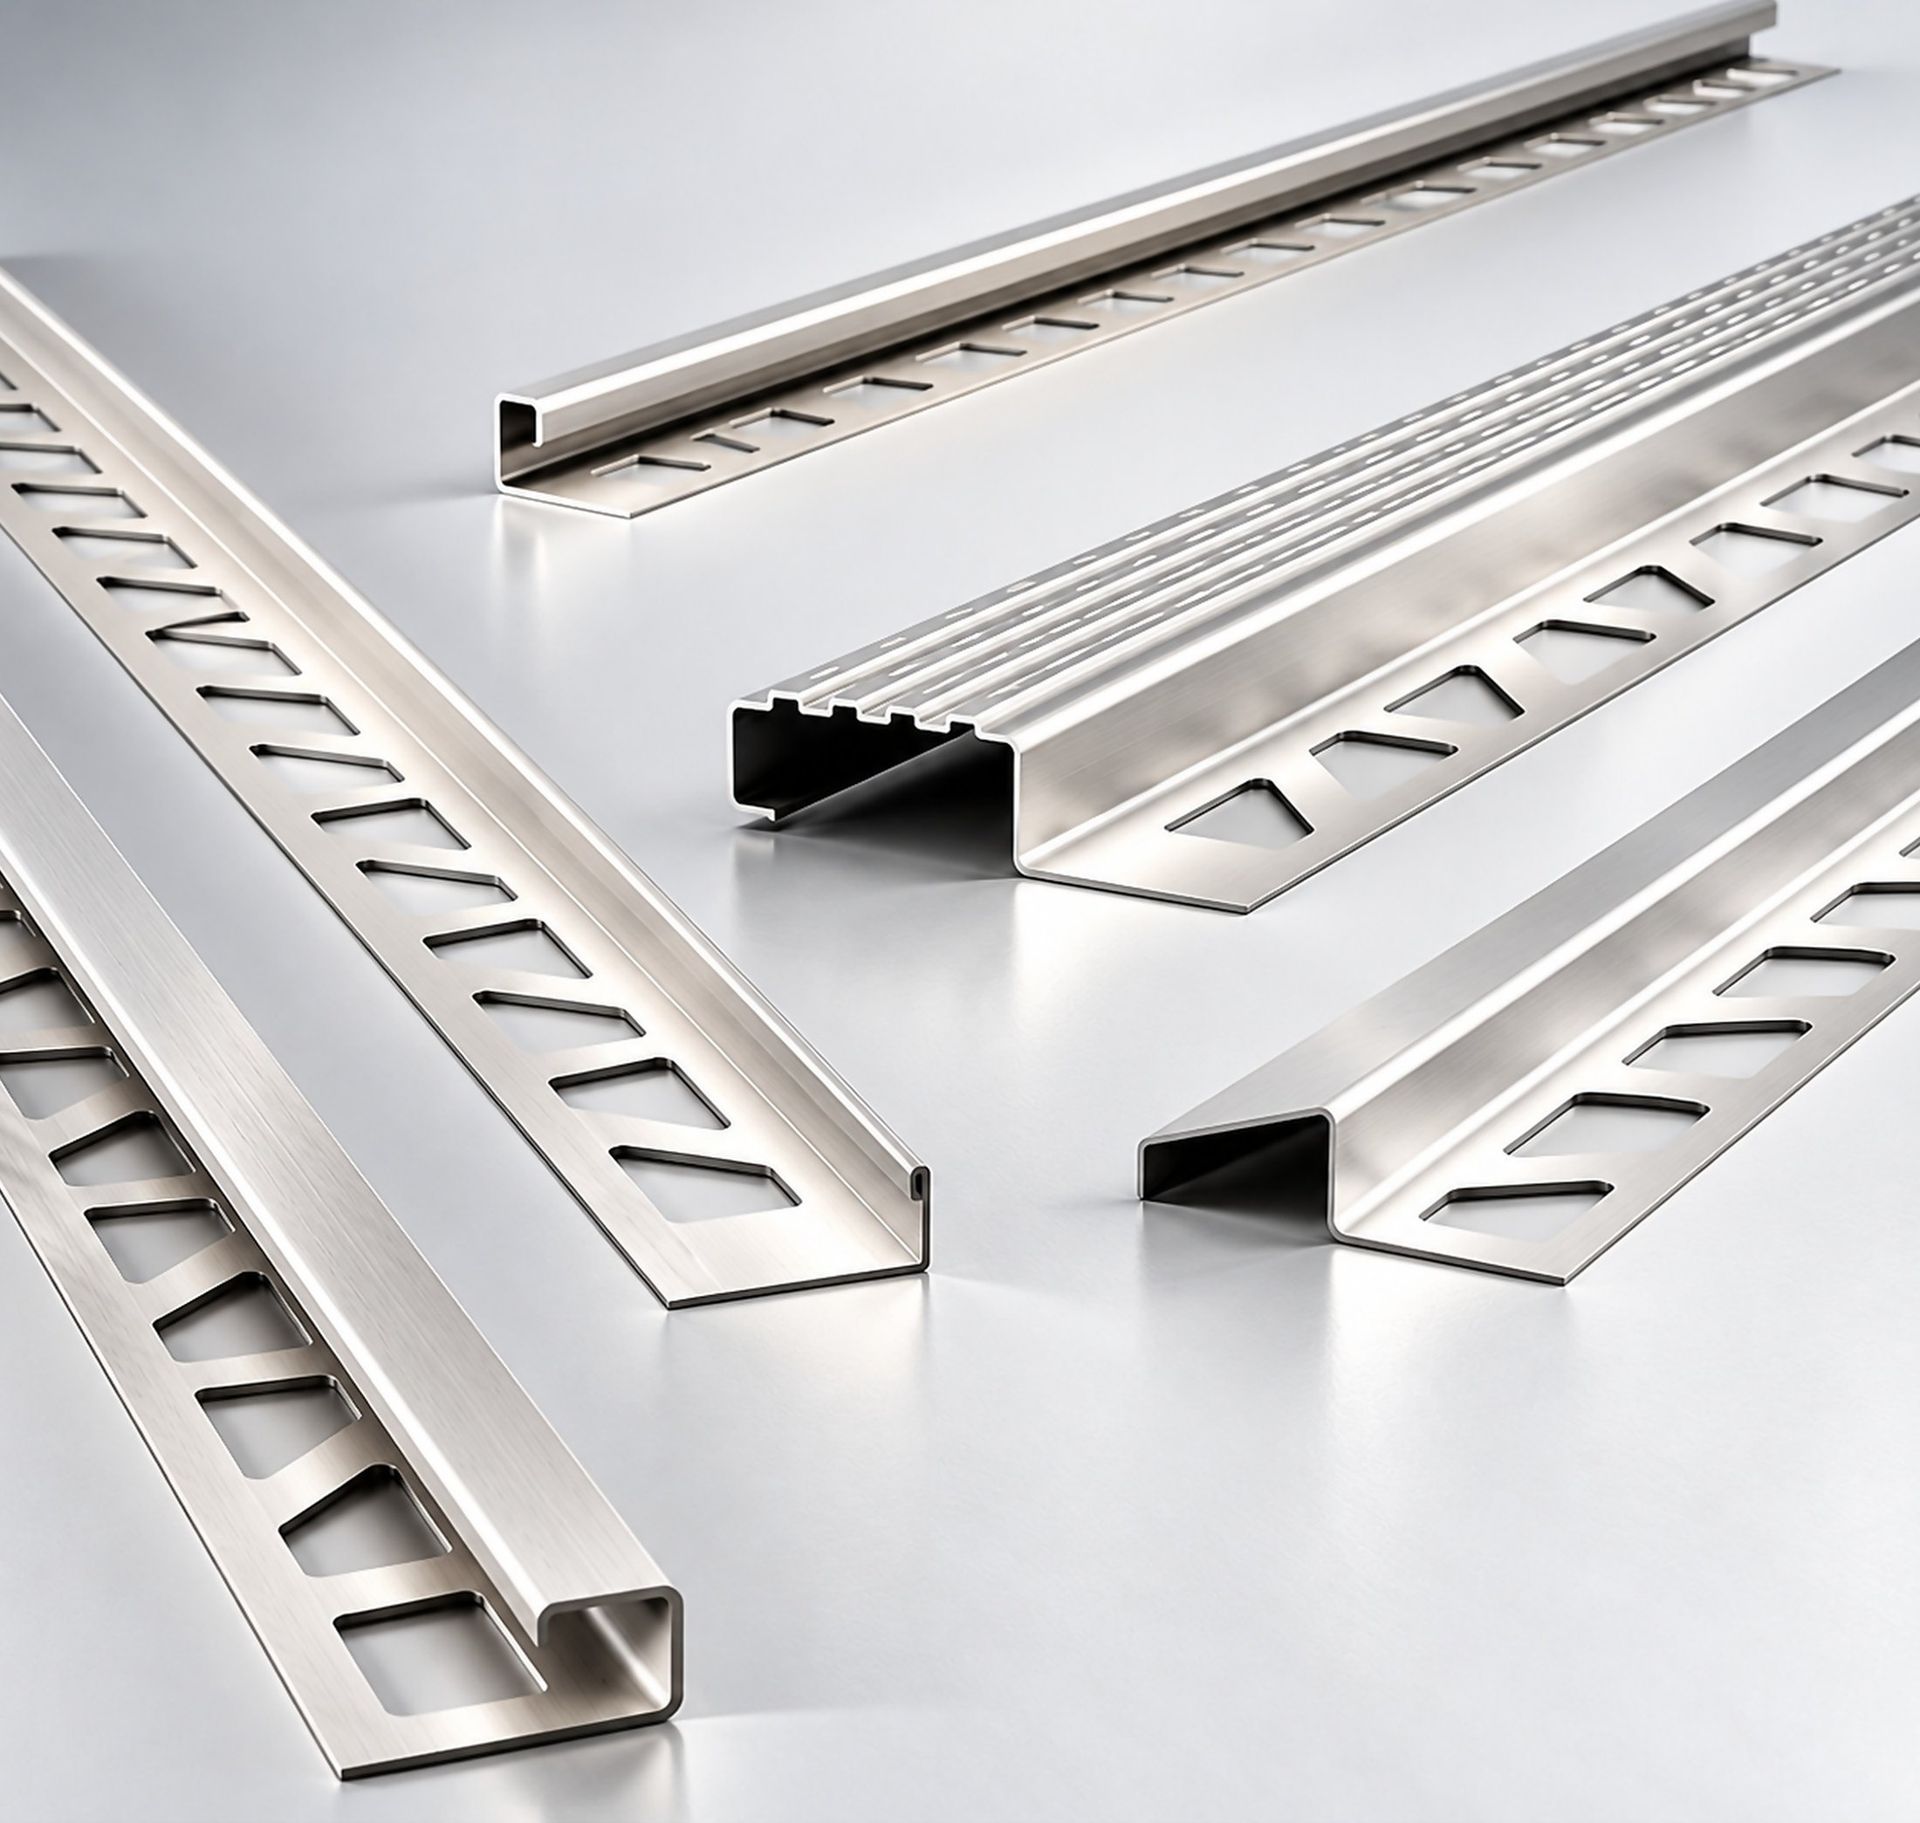
05 ProfilesCorner, sloped, glass and architectural transitions · p. 86
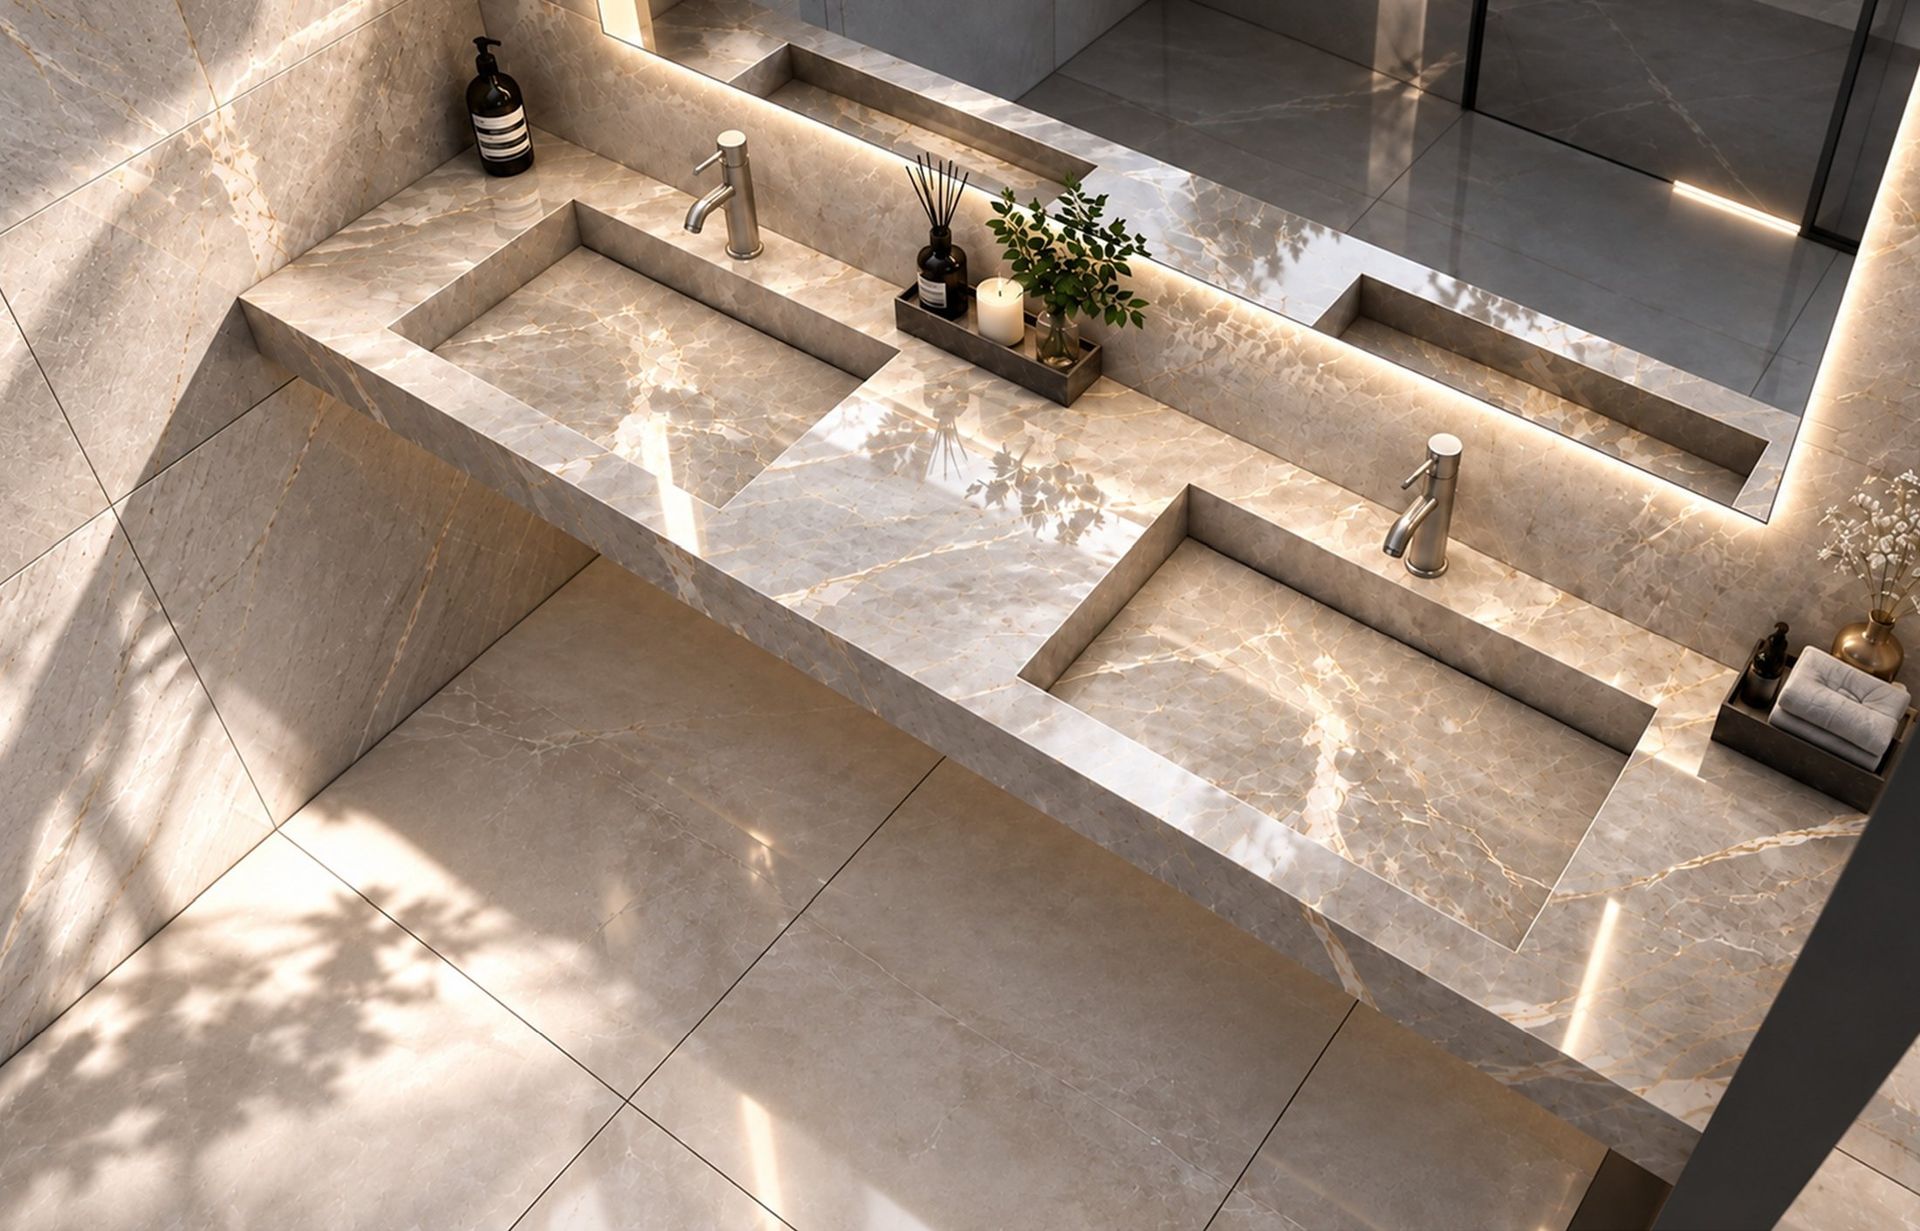
02 WashbasinAquacera, tileable · p. 12
06 Custom solutionsDetails developed for each project
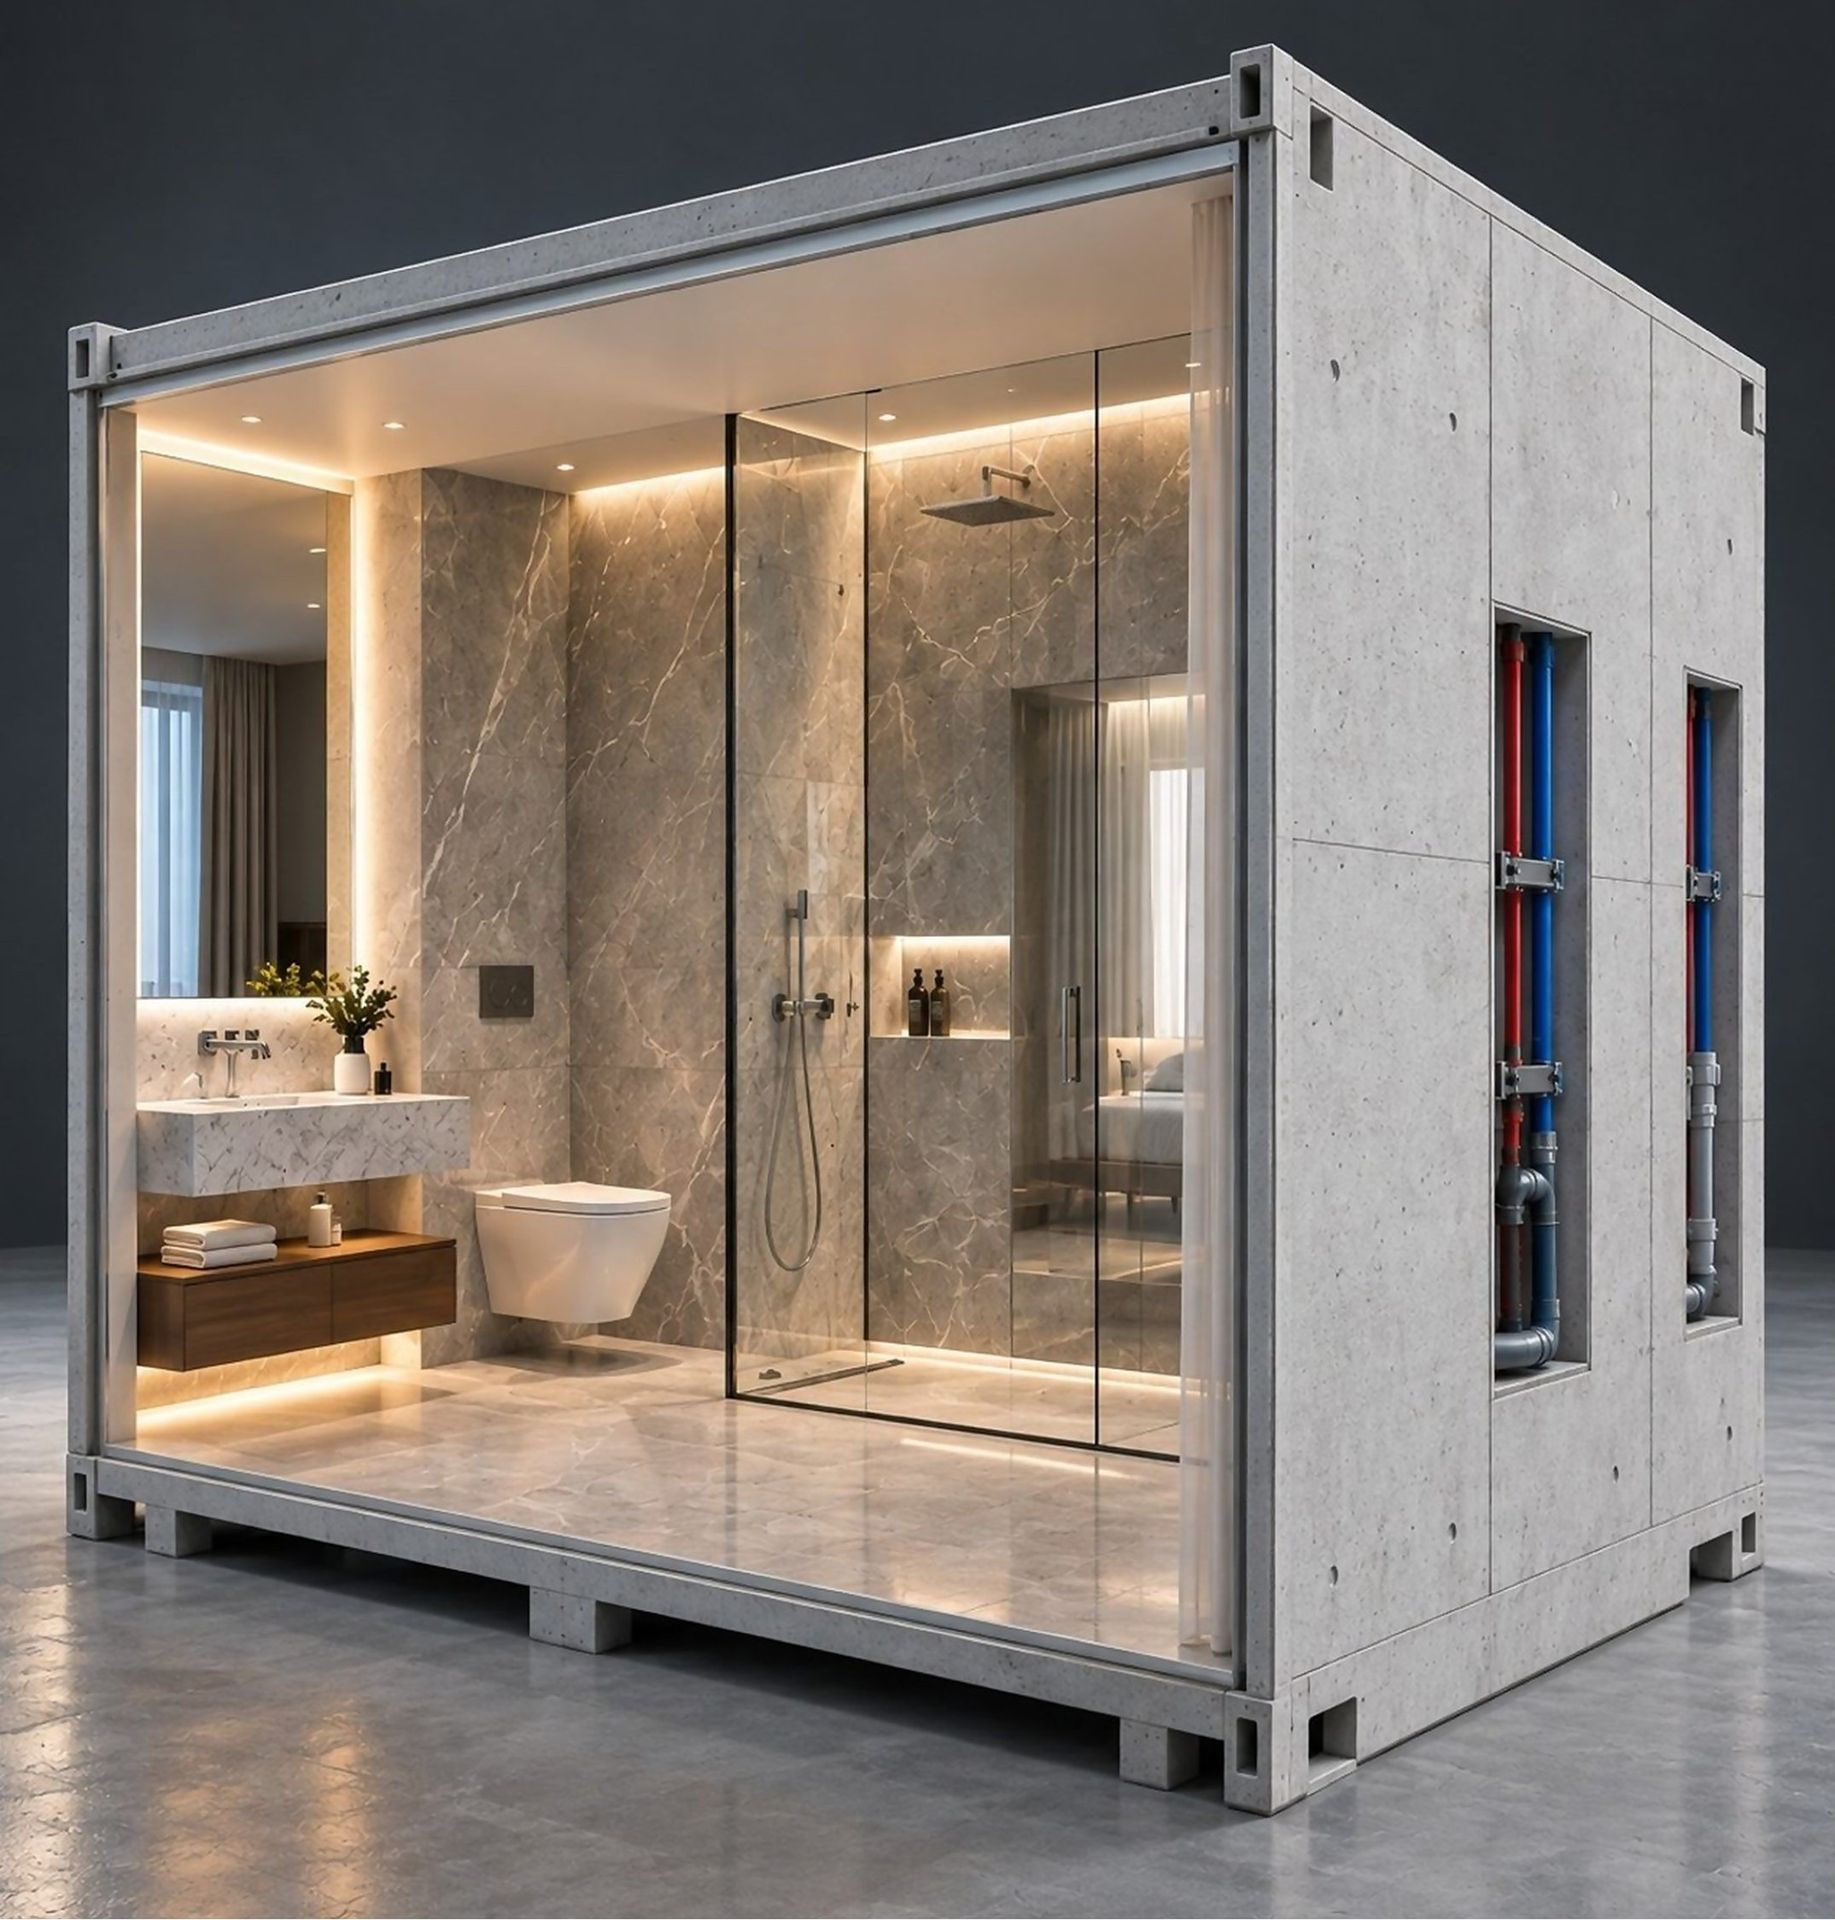
Work completed at the factory
Interior finishes
Plumbing
Electrical
Equipment
GRUEN systems
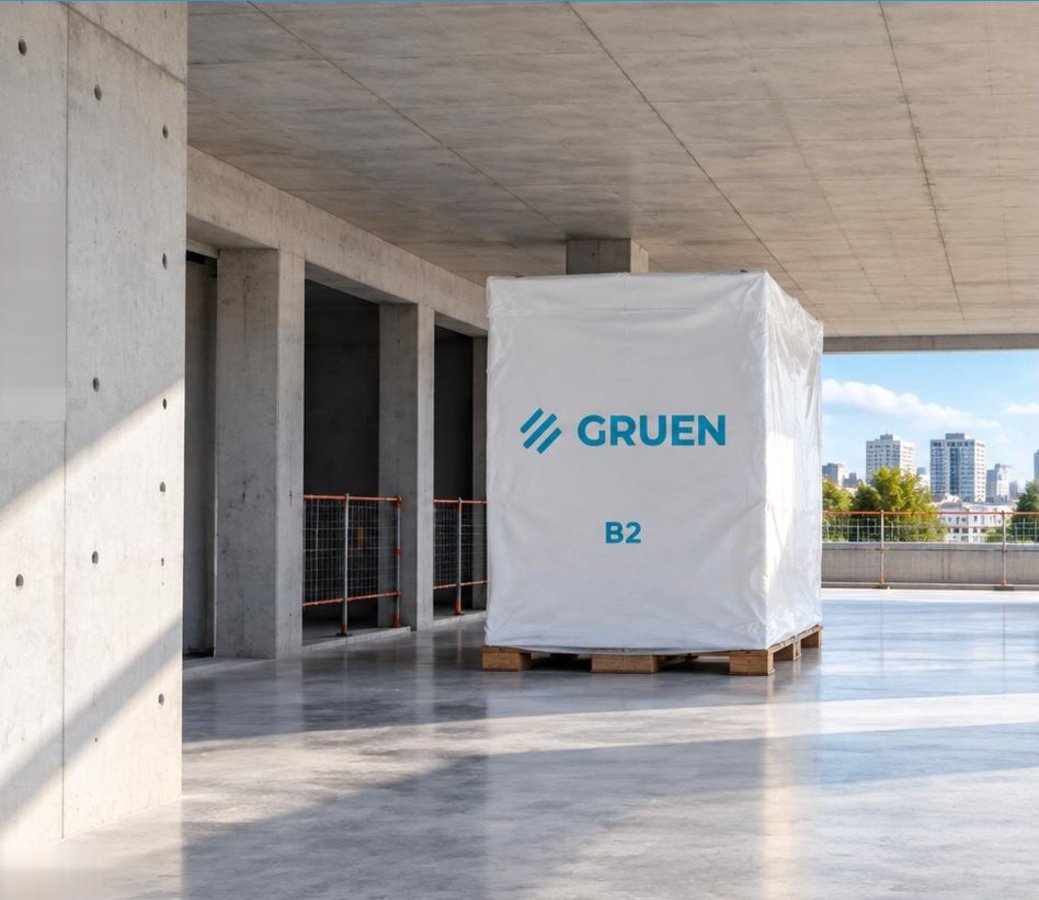
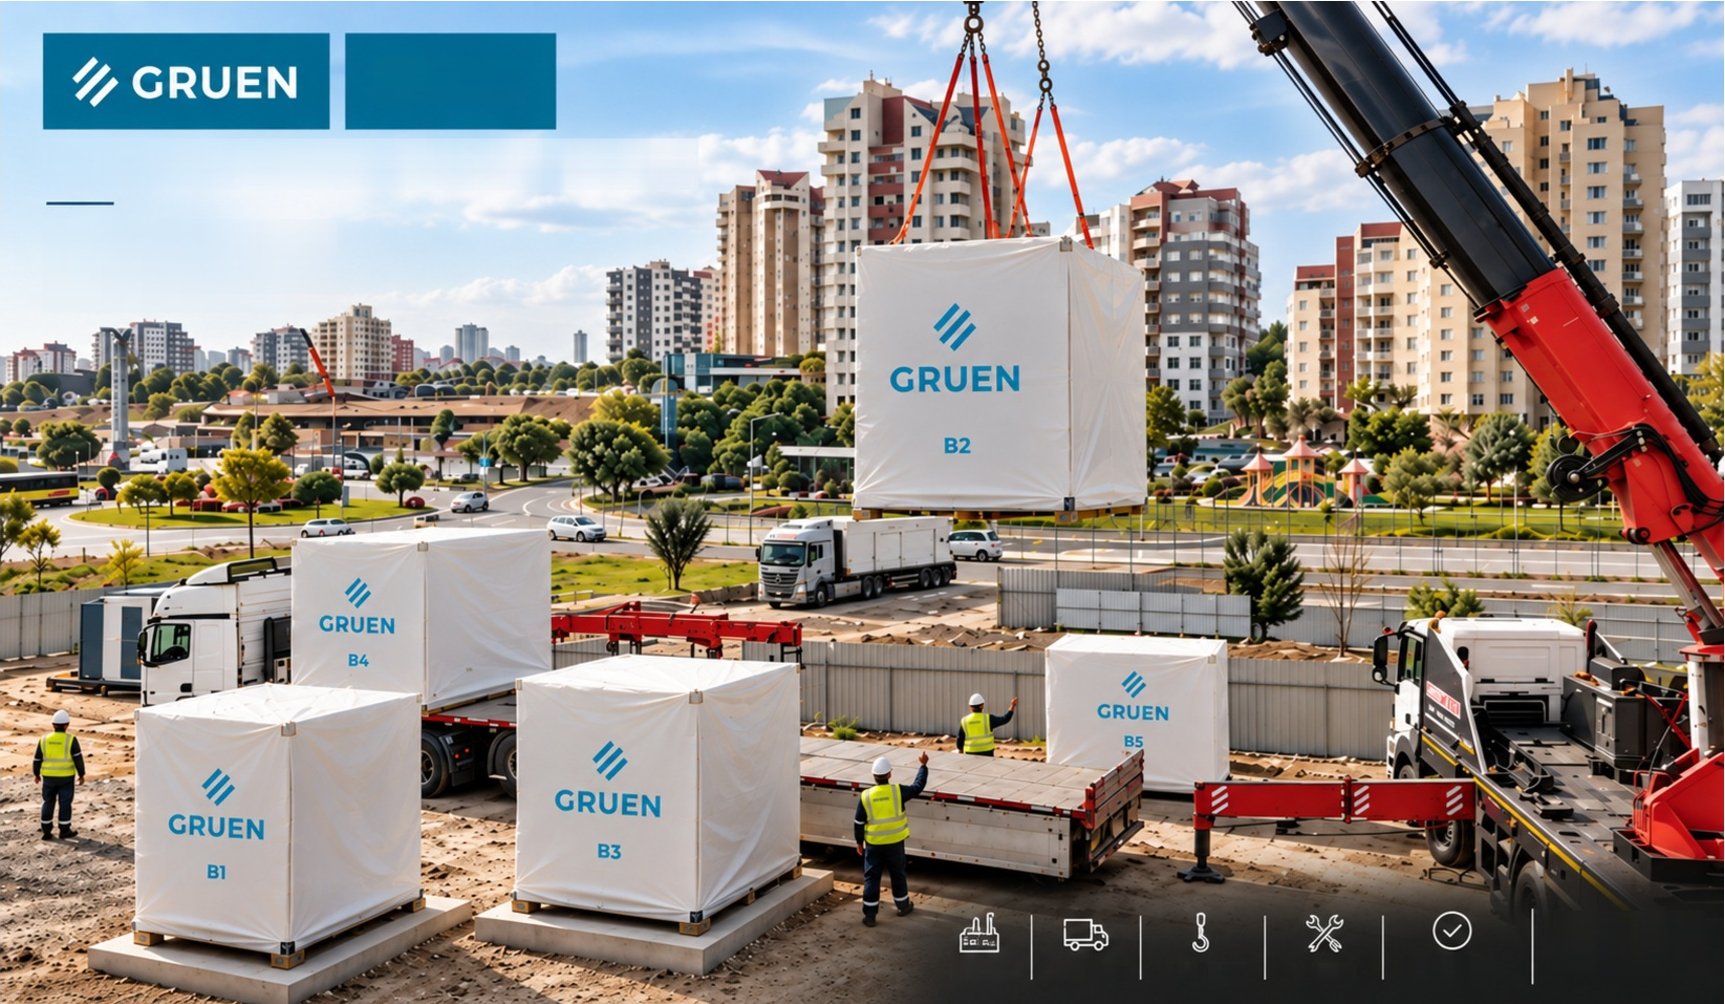
PLANNINGThe bathroom design is finalised during project planning, before production starts. Crane and transport access is assessed, and module dimensions and the installation schedule are defined. We plan all these steps together with you and provide technical support at every stage of the project. For delivery, lifting and installation steps, see p. 11.
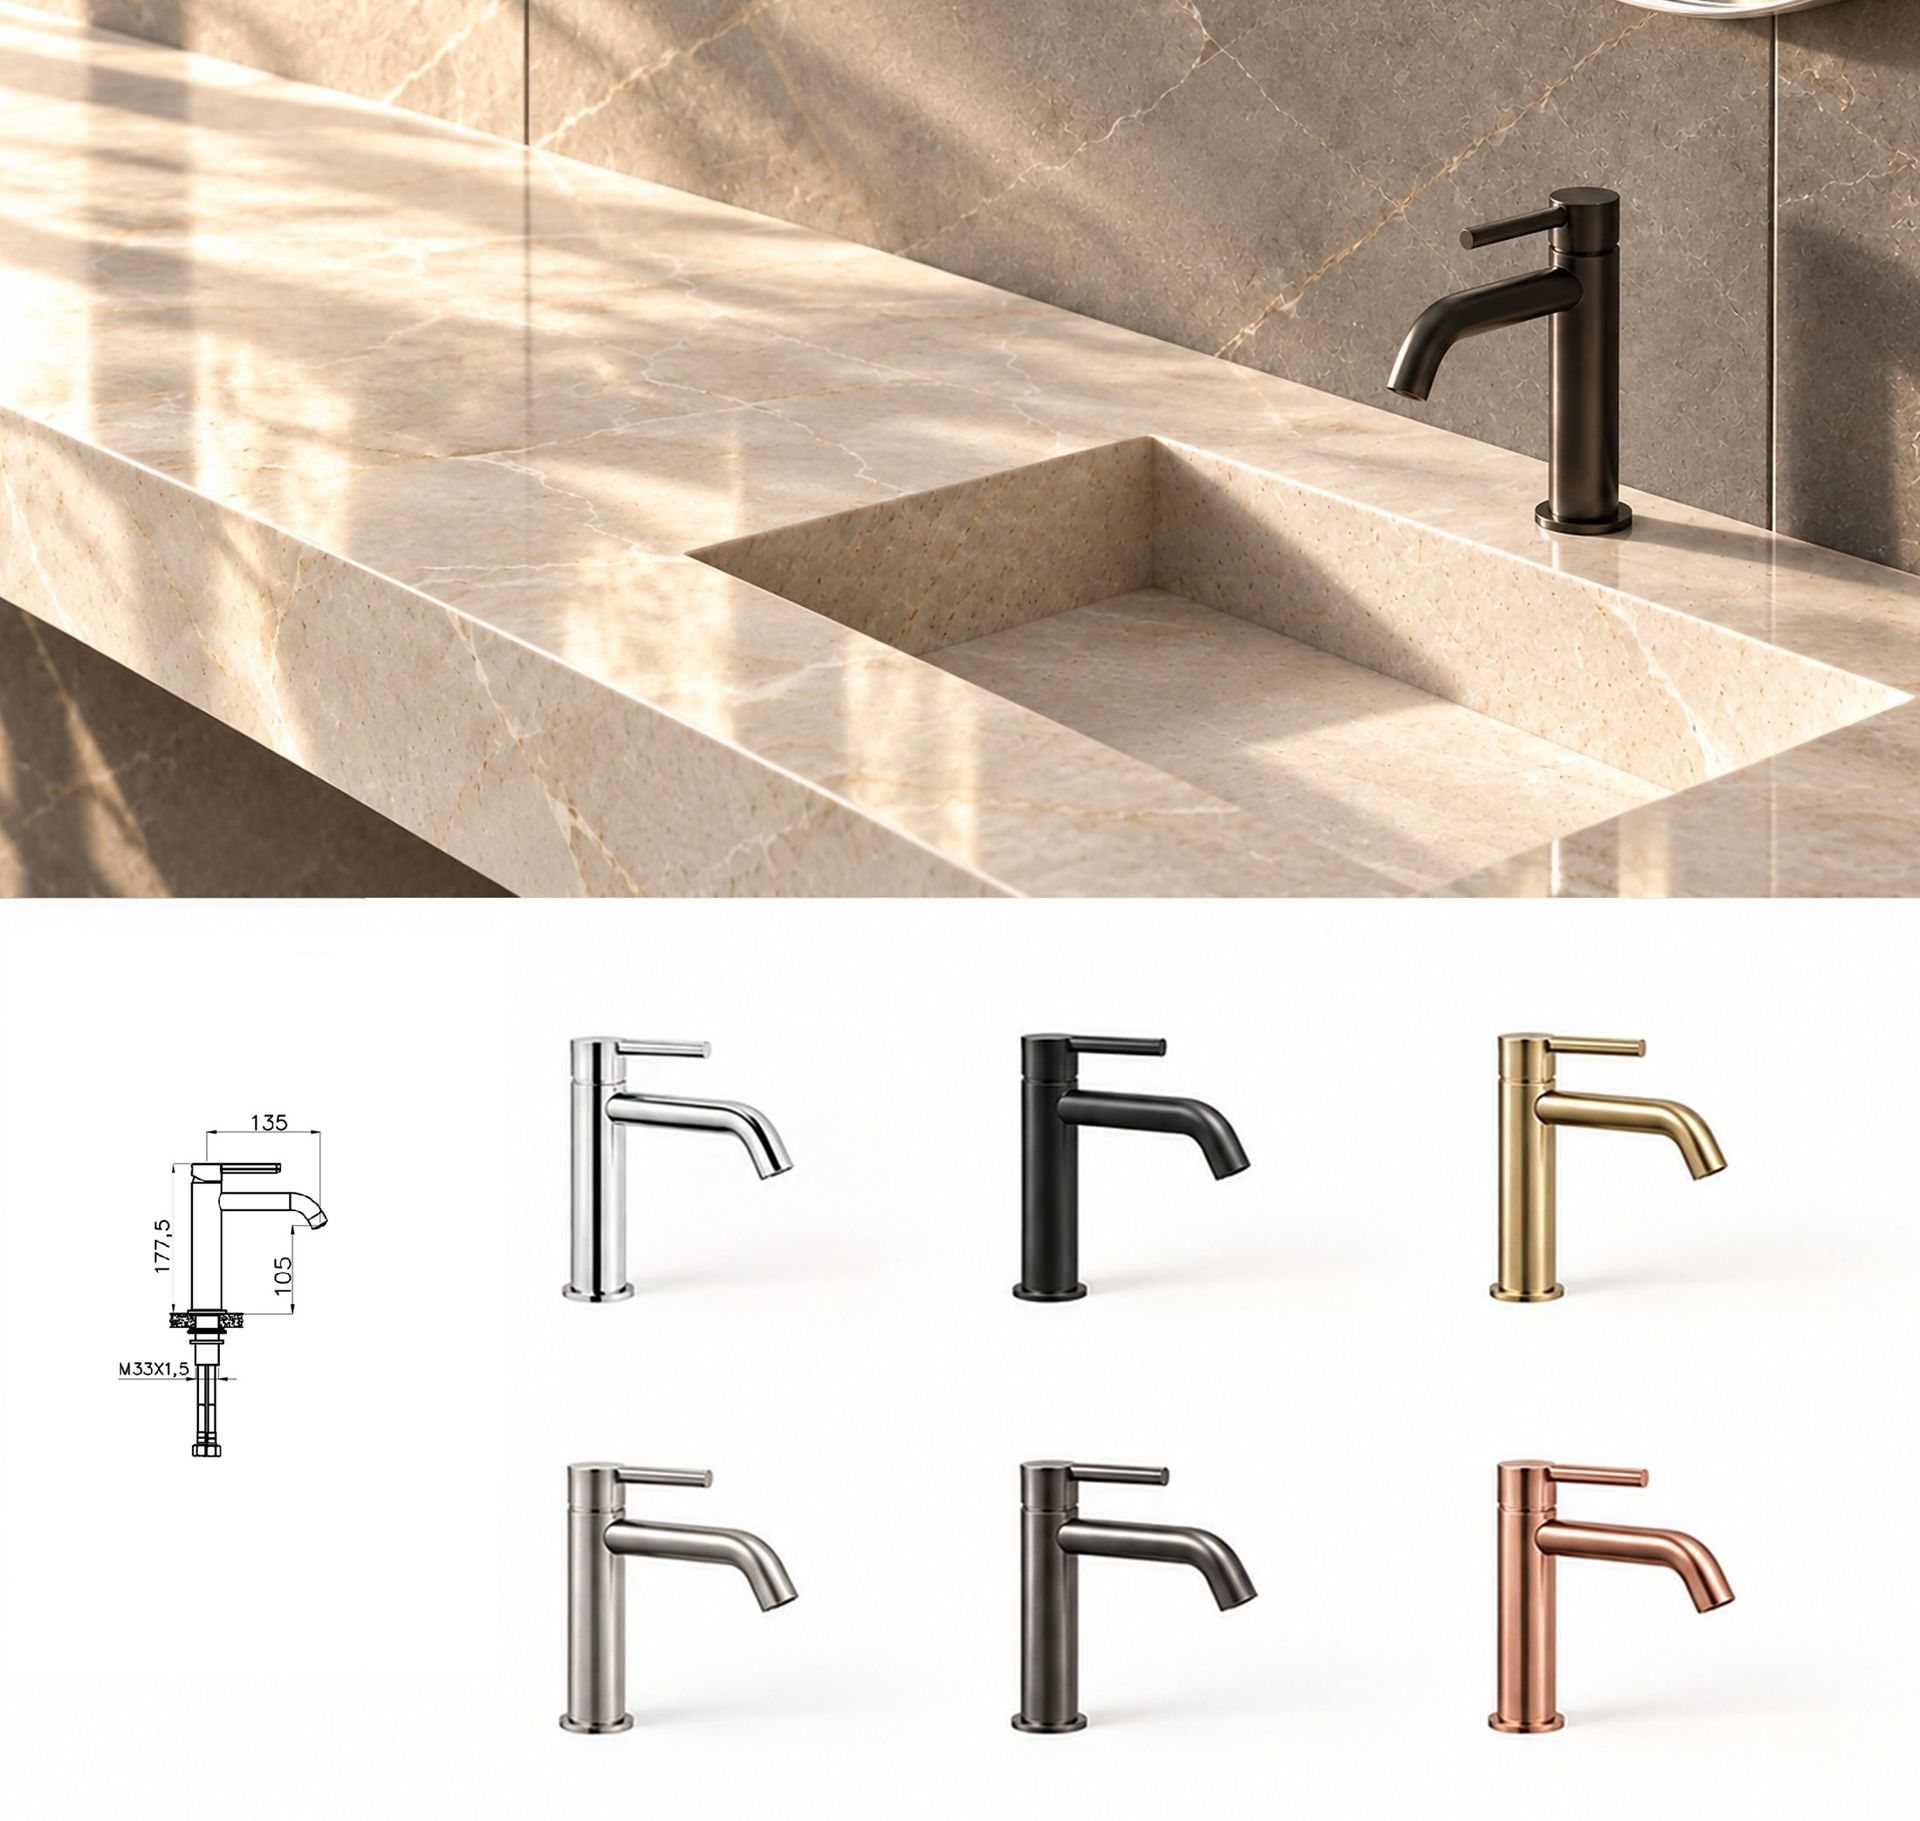
07 Mixer tapsAqua washbasin and shower series · p. 16
On site (conventional)Lengthy, separate purchasing decisions for every product
Gru-Bathroom PodExpert design team and better purchasing terms
Time and weather
Health, safety & coordination